

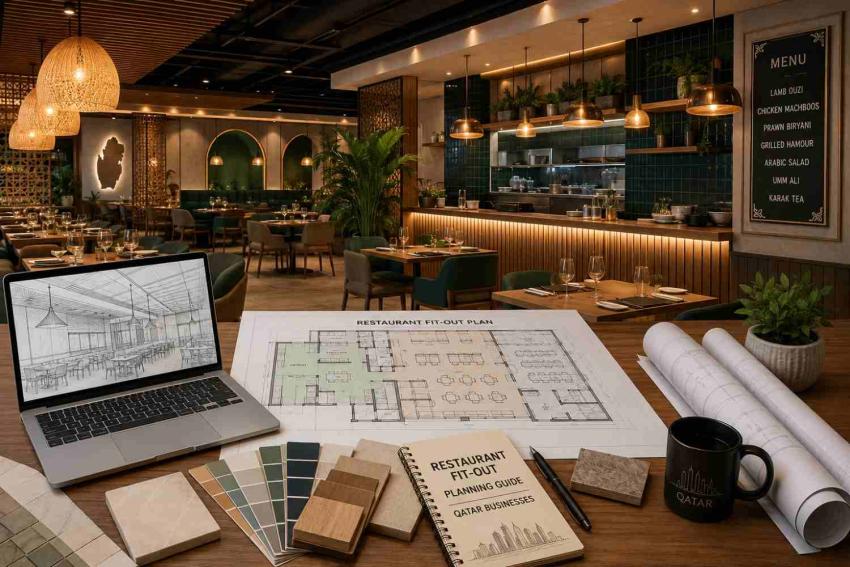
The dining room was finished. Beautiful, actually. The problem was that the extract duct had nowhere to go.
That single detail has delayed more Doha restaurant openings than any design decision ever will, and it's usually discovered after the joinery is in. A restaurant isn't a retail unit with a kitchen attached. It's a piece of light industrial equipment with seating around it, and the order in which you plan it decides whether you open on schedule or spend three months arguing with a landlord about riser access. Any experienced interior fit out company in Qatar starts a restaurant project at the back of house and works forward. Here's what that sequence looks like.
Back of House Decides What You Can Serve
Menu first, then kitchen, then dining room. Work in that order and the plan resolves itself. Work backwards from the number of covers you'd like and you end up with a kitchen that can't produce the menu at peak, which is a problem no amount of staffing fixes.
A full-service kitchen with fresh preparation, cold and dry storage, wash-up and staff facilities commonly needs a third or more of the total floor area. Owners underestimate this because every square metre given to the kitchen feels like a lost table. It isn't. It's the difference between a twenty minute ticket time and a forty minute one.
Map the flow before the layout. Delivery, storage, preparation, cooking, service, then dirty crockery returning by a route that never crosses food going out. Inspectors look for that separation, and so do your staff on a busy Thursday night.
Extract, Make-Up Air and the Riser You Don't Control
This is the one that kills programmes. A commercial kitchen needs a canopy, a duct run to a discharge point, and enough tempered make-up air to replace what's being pulled out. In a mall or tower podium unit, the route to that discharge point belongs to the landlord, not to you, and the available riser may already be shared with three other tenants.
Confirm in writing, before you sign the lease, that a dedicated extract route exists and what its capacity is. If the answer is vague, treat it as a no.
Make-up air gets forgotten even more often. Pull large volumes out of a sealed unit without replacing it and the kitchen goes into negative pressure, extract performance collapses and cooking smells get dragged into the dining room. Guests won't diagnose it. They'll just say the restaurant smelled of fryer oil.
Grease, Drainage and the Floors You Can't Redo Later
Kitchen waste has to pass through a grease interceptor before it reaches the drainage system, and that interceptor needs a location that can actually be accessed for cleaning. Retrofitting one into a finished slab is expensive, which is why it belongs in the first drainage drawing rather than the last.
Floors matter just as much. A commercial kitchen wants a non-slip surface that survives hot water and grease, laid to falls towards gullies, with coving where floor meets wall so waste has no square corner to collect in. Surfaces above preparation areas need to be washable. These aren't finishes you upgrade later.
The Approvals That Actually Gate Your Opening
Restaurants carry more approvals than almost any other commercial fit-out, and they run on separate timetables. Start all of them early, and assume none of them will be quick. A competent interior fit out company in Qatar runs them in parallel rather than one after another.
The building and fit-out permit covers the works inside the unit, and it usually stalls because drawings went in before the tenancy paperwork was in order. The health and food licence examines kitchen layout, food flow, wash-up and surface materials, and what fails it most often is raw and cooked preparation sharing a bench, or too few hand wash points.
Kahramaa signs off electrical load and water supply, which becomes a problem when the equipment schedule asks for more than the base building allocated to that unit. Signage carries its own permit and gets left until the final month, when it delays the opening on its own. Staff health certificates need medical screening for everyone handling food, so run those alongside construction.
Fire Suppression Over the Cooking Line
Civil Defence expects a suppression system covering the cooking line and the extract canopy, along with detection, emergency lighting and clear escape routes from the dining area. The system has to be coordinated with the canopy and the ceiling design rather than added afterwards, because a suppression nozzle layout that doesn't match the equipment beneath it will fail inspection, and by then your ceiling is closed.
Front of House: Covers, Spacing and Circulation
Packing in more seats than the space comfortably takes is the fastest way to lower your average spend. Guests notice crowding, staff can't move trays through it, and service slows exactly when it needs to be quick.
Allow around 60 centimetres of table edge per cover, keep a main circulation route of at least 1.2 metres, and leave roughly a metre between the backs of chairs on opposing tables so people can get out without a negotiation. Then check it against your service style, because plated service, sharing plates and buffet each need different room around a table.
Mall Unit or Standalone, Two Different Projects
A unit inside a mall comes with a tenant fit-out manual, a mandated coordination process, restricted working hours that often push construction into the night, and sometimes an obligation to use the landlord's contractor for MEP tie-ins. All workable, but it changes programme and cost, and it needs reading before you budget.
A standalone building gives you more freedom and hands you the full approvals burden in return. Neither route is simpler.
Kitchen Equipment and the Order You Buy In
Equipment is usually the largest single line in a restaurant budget, and it drives the services layout rather than following it. Every item has an electrical load, a water or gas requirement, a ventilation implication and a clearance, so lock the specification before the MEP drawings are finalised.
Order early. Imported cooking suites, refrigeration and cold room panels carry lead times that regularly outrun the construction programme, and an unopened restaurant waiting on a combi oven is still paying rent.
Opening on the Date You Promised
Restaurant fit-outs go wrong in the same few places every time: extract routes that were never confirmed, drainage decided too late, approvals started in sequence instead of in parallel, and equipment ordered after the drawings were issued. Get those four right and the rest of the project is ordinary construction. A good interior fit out company in Qatar will push you on all four before drawing a single dining chair, and Artisans Interiors works with F&B clients across Doha in exactly that order. Sort out the back of house. The front of house is the easy part.