

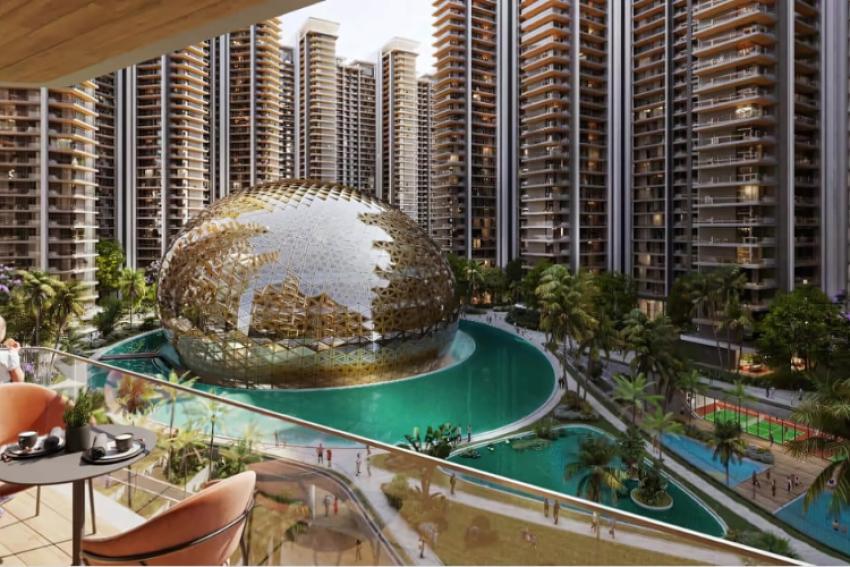
In the competitive landscape of Indian luxury real estate, true landmark developments are rarely created by chance. They are the result of meticulous planning, visionary design, and collaboration among world-class architects, landscape designers, and structural engineers. Elan The Emperor, situated in Sector 106 on the Dwarka Expressway in Gurugram, stands as a premier example of what happens when international architectural expertise meets high-end residential ambition.
Developed by the acclaimed Elan Group, this ultra-luxury residential complex was conceived not merely to build towers, but to create an iconic skyline statement. By bringing together world-renowned design partners, Elan The Emperor elevates high-rise living into an art form.
Global Architectural Vision: Form Meets Function
At the core of Elan The Emperor's striking presence is its design philosophy, shaped by international architectural consultants known for creating iconic structures worldwide. Rather than opting for standard block-like residential towers, the masterminds behind the project embraced fluid geometry, volumetric spatial planning, and high-performance facades.
Facade & Structural Elegance
The towers rise up to 45 storeys, featuring dynamic glass-and-aluminum composite facades that reflect the changing hues of the NCR sky. The structural design emphasizes:
- Aerodynamic Profiles: Curvilinear tower edges that reduce wind resistance while maximizing panoramic views of the surrounding green belts and urban skyline.
- Thermal Efficiency: High-performance double-glazed glass units (DGU) that minimize solar heat gain, reducing interior energy consumption while maximizing natural daylight.
- Grand Drop-Off Zones: Double-height coveredporte-cochères at each tower lobby entrance, mimicking five-star international luxury hotels.
Master Landscape Design: Resort-Inspired Living
An architectural masterpiece is incomplete without a landscape design that complements its scale. The outdoor environments at Elan The Emperor were planned by global landscape masterminds with a clear objective: transform urban land into a private, resort-style botanical sanctuary.
The Central Podium Concept
The defining feature of the master plan is its raised central podium. By engineering a zero-surface-vehicle movement strategy, the designers freed up vast ground space for pure green cover and recreational amenities.
- Water Architecture: Cascading water features, serene lily ponds, and an expansive resort-style swimming pool serve as the visual centerpieces of the community, creating a cooling microclimate throughout the site.
- Botanical Zoning: The landscape is organized into distinct zones—including quiet reading nooks, shaded yoga decks, sensory gardens, and active sports courts—allowing residents of all ages to find their own corner of tranquility.
- Pedestrian Integration: Tree-lined avenues, smooth jogging loops, and continuous walking trails weave through the property without intersecting vehicular roads, ensuring seamless pedestrian safety.
Interior Architecture: Spatial Luxury & Unmatched Craftsmanship
The architectural genius of Elan The Emperor extends deep into the interior design of every 4 BHK and 5 BHK residence. Ranging from 4,223 sq. ft. to over 10,000 sq. ft., these homes are crafted to offer the volume and feeling of an independent villa elevated high in the sky.
Spatial Highlights
- Volumetric Living Rooms: Select residences feature double-height ceilings in main reception areas, creating an immediate sense of grandeur upon entering.
- 8-Foot-Deep Wraparound Decks: Balconies are designed as functional outdoor rooms rather than narrow ledges, allowing residents to set up outdoor dining sets and lounge seating with unhindered views.
- Intelligent Floor Planning: Living areas, private family quarters, and service zones are distinctly segregated, ensuring maximum privacy for family members while entertaining guests.
Engineering for Sustainability and Longevity
Beyond aesthetics, the technical engineering behind Elan The Emperor incorporates advanced structural and environmental standards designed to stand the test of time.
- Seismic Resilience: Constructed with advanced seismic-resistant RCC framed structures, meeting the highest structural safety standards for Zone IV seismic regions.
- Smart Building Management Systems (BMS): Integrated systems monitor real-time energy use, common-area lighting, water distribution, and fire safety protocols across all towers.
- Acoustic Engineering: Specialized floor slabs, high-density walls, and sound-insulated glazing ensure that exterior city sounds and inter-apartment noise are completely minimized.
A Lasting Architectural Legacy
Elan The Emperor is more than just another luxury development on the Dwarka Expressway—it is a showcase of global design excellence brought to life in Gurugram. By uniting international architectural talent, innovative landscape engineering, and meticulous interior spatial planning, Elan Group has delivered a residence that sets a new benchmark for structural elegance and refined living in Sector 106.

